Opening a salon is not only about choosing attractive furniture. It is about building a smooth, comfortable, and profitable working environment. The question “What are the must-have furniture pieces for a startup salon?” deserves a practical answer. Styling chairs, adjustable mirrors, shampoo units, reception counters, waiting seats, storage cabinets, and rolling trolleys form the essential foundation. Each piece should fit the salon’s floor plan, service menu, and daily workflow.
Salon designer Nina Lichtenstein offers a useful principle: “Every piece should support the client experience, the stylist’s workflow, or both.” That advice sounds simple. It is often ignored. A beautiful chair becomes a poor investment if its height strains the stylist’s back. A deep reception desk may look impressive, yet steal valuable movement space. Startup owners should measure doorways, plumbing points, walking paths, and chair spacing before ordering from Chinese furniture suppliers.
China can offer flexible designs, custom colors, competitive pricing, and varied materials. However, quality checks remain essential. Inspect welding, upholstery seams, hydraulic pumps, drawer tracks, and ceramic basin connections. Request samples or detailed factory videos when possible. Confirm dimensions in writing. A small mistake can create expensive shipping problems.
Comfort also needs physical proof. Sit in the styling chair for ten minutes. Test the shampoo basin with different heights. Open every cabinet. Some choices may still be imperfect, especially under a limited budget. That is normal. The goal is not to create a showroom overnight. It is to create a reliable salon where clients relax, stylists work efficiently, and furniture survives busy weekdays.
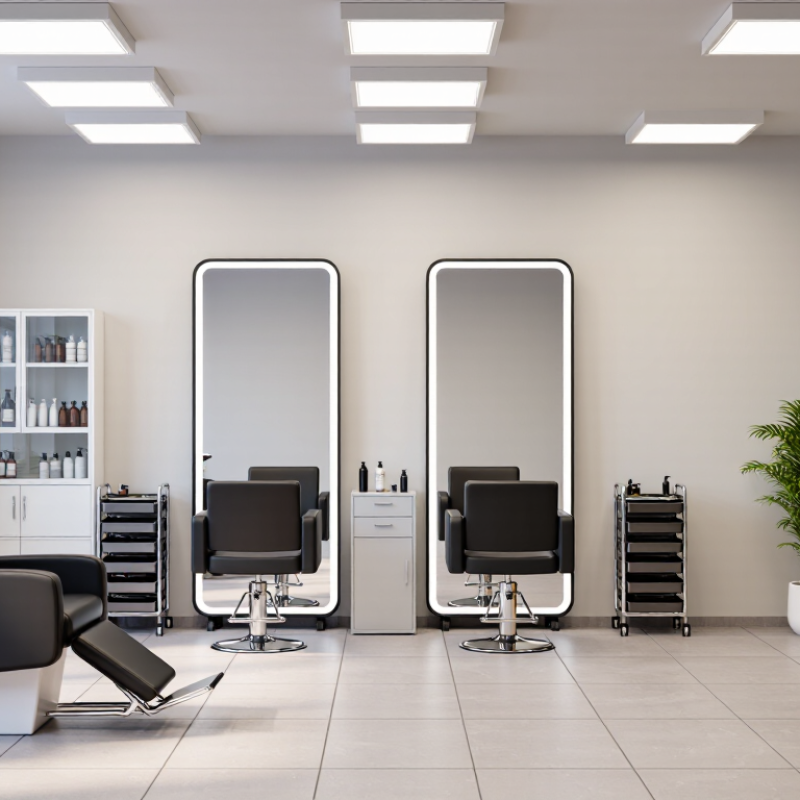
Material choice matters in busy salons. Water-resistant surfaces, sealed edges, and corrosion-resistant metal can reduce maintenance problems. Test drawers, footrests, and hydraulic pumps before ordering. Check dimensions carefully, especially for narrow storefronts. In practice, a cheaper cabinet may become expensive after repeated repairs. Yet premium furniture is not always necessary. A simple design with replaceable parts can be the wiser investment. No layout is perfect. My own buying preference would leave more space around shampoo stations than expected.
Tips: Request product samples, installation drawings, and warranty terms. Confirm packaging strength for long-distance delivery. Ask whether replacement parts are available locally. Compare seat height, basin depth, and cleaning time. Measure doorways twice. Small mistakes become costly during installation. Leave room for staff movement, not only customer seating. A polished showroom can hide uncomfortable details, so test every working position before purchase.
China Best Furniture for Startup Salons Must Haves?
A startup salon needs more than attractive furniture. It needs usable space, safe movement, and a layout that supports daily work. Allocate 1.2–1.5 m² for each styling station. This area should include the chair, mirror, trolley, and enough room for the stylist to move comfortably. A 1.2 m² station suits compact salons, but 1.5 m² feels less crowded during busy hours. Measure the usable floor area, not the entire rented unit. Columns, sinks, doorways, and waiting seats can reduce your real capacity.
Choose styling chairs with stable hydraulic pumps, easy-clean upholstery, and strong footrests. Wall-mounted mirrors can preserve walking space, while slim trolleys keep tools within reach. Leave a clear passage between stations. At least 90 centimetres is a practical target for regular movement, although local accessibility rules should also guide the final plan. I have seen attractive layouts fail because storage doors hit nearby chairs. Design on paper first. Then test the spacing with cardboard outlines.
Tips: Mark each 1.2–1.5 m² station with tape before buying furniture. Place a chair inside each outline and walk around it. Check elbow room, trolley access, and customer comfort. Do not fill every empty corner. A little unused space may improve service speed and reduce accidents. Recheck measurements after electrical and plumbing work, because those details often change the original plan.
| Furniture or Zone | Recommended Quantity | Typical Unit Size | Planning Area or Clearance | Startup Specification | Layout and Safety Notes |
|---|---|---|---|---|---|
| Styling Station | 1 station per stylist | 0.60–0.80 m wide × 0.45–0.60 m deep | 1.2–1.5 m² per station | Wall-mounted or double-sided station with mirror, drawer storage, and heat-resistant work surface. | Keep the working aisle clear so clients and stylists can move safely around the chair. |
| Styling Chair | 1 per styling station + 1 spare where space permits | 0.60–0.70 m wide × 0.65–0.80 m deep | Approximately 1.2–1.5 m² including movement space | Hydraulic height adjustment, stable five-point base, wipe-clean upholstery, and a footrest. | Allow enough rear clearance for reclining, chair rotation, and wheelchair access where required. |
| Backwash Unit | 1 unit for every 2–3 styling stations | 0.70–0.80 m wide × 1.00–1.20 m deep | 1.8–2.2 m² per unit | Adjustable ceramic basin, neck support, hot and cold water connections, and hand-held spray. | Place on a water-resistant floor near plumbing. Maintain a clear approach for the client and stylist. |
| Stylist Trolley | 1 per stylist or 1 per 2 stations | 0.35–0.45 m wide × 0.35–0.45 m deep | 0.5–0.7 m² in active use | Lightweight rolling trolley with lockable drawers, heat-resistant tool holder, and removable tray. | Use casters with brakes and store trolleys under or beside stations when not in use. |
| Reception Desk | 1 per salon | 1.20–1.80 m wide × 0.60–0.75 m deep | 4–6 m² including queue space | Compact counter with point-of-sale area, concealed cable management, storage, and an accessible counter section. | Position where the entrance, waiting area, and main salon floor are visible from the desk. |
| Waiting Seating | 2–4 seats for a small startup salon | 0.50–0.65 m wide per seat | 0.8–1.0 m² per seat | Commercial-grade lounge chairs or a compact bench with removable, easy-clean upholstery. | Leave approximately 0.90 m of circulation space in front of seating and avoid blocking the entrance. |
| Retail Display | 1 compact display zone | 0.80–1.20 m wide × 0.30–0.45 m deep | 1–2 m² | Adjustable shelving with secure lower storage and clear product-facing lighting. | Keep displays away from wet areas and maintain a clear passage of at least 0.90 m. |
| Towel and Linen Storage | 1 tall cabinet or 2 base cabinets | 0.80–1.00 m wide × 0.40–0.60 m deep | 1–1.5 m² | Ventilated, moisture-resistant cabinet with separate clean and used-linen sections. | Store clean linens in a closed cabinet and keep used towels in a covered, washable hamper. |
| Utility and Cleaning Storage | 1 dedicated cabinet or closet | 0.60–1.00 m wide × 0.45–0.60 m deep | 1–2 m² | Lockable, moisture-resistant storage for cleaning chemicals, mop equipment, and maintenance supplies. | Keep chemicals separate from towels and client products, with ventilation and restricted access. |
| Manicure Table | 1 table for a basic service menu | 0.90–1.20 m wide × 0.45–0.60 m deep | 2.5–3.5 m² including two chairs | Easy-clean tabletop, integrated cable opening, task lighting, and drawer storage. | Provide comfortable legroom and place near ventilation if products with noticeable odors are used. |
| Pedicure Chair or Station | 1 station if pedicure is offered | 0.75–0.90 m wide × 1.20–1.50 m deep | 3–4 m² per station | Washable seat, foot basin, technician stool, splash-resistant surfaces, and accessible plumbing. | Use non-slip, water-resistant flooring and separate wet-service circulation from dry styling areas. |
| Main Circulation Aisle | Required throughout the salon | Minimum target: 0.90–1.20 m wide | Included in total floor planning | Continuous route connecting the entrance, reception, styling area, wash area, and restroom. | Avoid placing freestanding furniture, product boxes, or electrical cables in the circulation path. |
| Planning example: A compact salon with 4 styling stations should reserve approximately 4.8–6.0 m² for the styling-station footprints, before adding reception, waiting, backwash, storage, circulation, restroom, and service areas. | |||||
When furnishing a startup salon, sturdy chairs should be treated as core equipment, not decoration. Choose styling chairs rated for at least 150 kg. This rating supports different clients and everyday salon movement. Clients shift, lean, and sometimes sit down quickly. Static weight alone does not reflect real use.
Look for a wide, stable base and a strong hydraulic pump. The chair should stay steady during cutting, coloring, and blow-drying. Check the seat frame, welds, footrest, and connection points carefully. Cushions should feel firm without becoming uncomfortable after long appointments. Smooth, sealed upholstery also helps staff clean hair, water, and product residue efficiently. Test the adjustment mechanism repeatedly before purchasing. It should lift evenly and lower without sudden movement.
In one small salon setup, I focused too much on appearance. That was a mistake. The narrow chairs looked elegant but felt unstable with larger clients. We changed to wider models and gained better confidence during busy hours. Still, a 150 kg rating is not a guarantee of perfect performance. Installation quality matters. Uneven flooring can affect stability. Staff should also avoid standing on the chair or using it as a step. Ask suppliers for clear load-test information, maintenance guidance, and replacement-part access. A practical chair may look less fashionable. It often serves the business better.
For startup salons, a wash unit should support comfort before appearance. A 60–70 cm basin offers practical space for shampooing without forcing the client’s shoulders outward. Treat this range as a design target, not a universal rule. Room size, chair position, and plumbing access still matter. The European Agency for Safety and Health at Work reports that three in five workers experience work-related musculoskeletal symptoms. Repeated bending can quietly affect stylists. It adds up.
Adjustable neck support deserves equal attention. It should move smoothly, hold the head securely, and avoid pressure on the cervical area. During fitting, test the support with different clients, including shorter users. The basin edge should feel stable, not sharp or overly deep. China-made furniture can offer flexible configurations, but inspection remains essential. Check ceramic thickness, frame welding, drainage seals, and hose connections before installation. A polished finish can hide weak details. I have seen attractive units fail because the drain was poorly aligned.
Tips: Measure the stylist’s elbow height beside the chair. Keep the client’s neck close to neutral. Add a removable cushion for smaller users. Ask suppliers for load testing and water-leak records. Leave service access behind the unit. Do not rely only on catalog photos. The ANSI/BIFMA ergonomic framework also supports testing furniture through real-use conditions, which is useful for salon equipment selection. A perfect layout is unlikely. Recheck it after daily use.
A startup salon needs attractive furniture, but compliance protects customers and cash flow. Grand View Research estimated the global beauty salon market above USD 200 billion in 2023. CSIL’s 2024 World Furniture Outlook also identifies China as the world’s largest furniture market. This scale creates choice, but not every low-cost chair deserves trust.
For wooden cabinets, reception desks, and styling stations, request testing against GB/T 3324. This standard covers furniture construction, stability, surface quality, and durability. GB 18584 is equally important. It controls harmful substance emissions from wooden furniture, including formaldehyde. Ask for recent test reports, product batches, and material details. A good-looking panel may still smell strongly after installation.
EN 16139 applies to non-domestic seating. It evaluates strength, durability, and safety for demanding public use. Check whether the test covers the exact chair model, not a similar sample. In practice, suppliers sometimes provide incomplete documents. That is a warning.
Tips: Measure doorways, chair spacing, and cleaning areas before ordering. Confirm load ratings and replacement parts in writing. Use laboratories accredited to ISO/IEC 17025 when possible. No checklist is perfect. Recheck certificates before payment, especially when specifications change.
Start with styling chairs, wash units, mirrors, reception storage, and rolling trolleys. Choose practical pieces. Comfort and durability matter more than decoration.
Test the hydraulic pump, footrest, seat height, and back support before ordering. The chair should support long work without forcing awkward posture. A beautiful chair may still feel wrong after eight hours.
Select water-resistant surfaces, sealed edges, and corrosion-resistant metal. These details reduce cleaning and repair problems. Check drawers, hinges, welds, and replaceable parts carefully.
A 60–70 centimeter basin is a useful design target for many salons. It provides shampooing space without pushing the client’s shoulders outward. Room size and plumbing can change the final choice.
It should move smoothly and keep the head secure without pressing the neck. Test it with shorter and taller users. Small discomfort becomes tiring.
Check ceramic thickness, frame welding, drainage seals, hoses, and water-leak records. The basin edge should feel stable, not sharp or excessively deep. Catalog photos are not enough.
Measure doorways, plumbing points, chair positions, and staff pathways twice. Leave service access behind wash units. Do not plan only around customer seating.
Request samples, installation drawings, warranty terms, strong packaging, and replacement-part availability. Ask about local servicing when possible. A cheaper cabinet may cost more after repeated repairs.
Not necessarily. A simple design with durable materials and replaceable parts can be wiser. Still, saving too much may create constant repairs. My own first layout would leave more space around the wash stations.
For entrepreneurs planning a new salon, understanding the China salon furniture market can support smarter purchasing decisions. With beauty-industry revenue exceeding RMB 400 billion in 2023, competition is strong, making comfort, safety, and efficient space planning essential. What are the must-have furniture pieces for a startup salon? The basic setup should include styling stations, professional salon chairs, shampoo wash units, storage cabinets, reception furniture, and practical seating for waiting areas.
A startup salon should allocate approximately 1.2–1.5 square meters for each styling station to maintain workflow and customer comfort. Styling chairs should be rated for at least 150 kg and offer stable construction, easy cleaning, and ergonomic support. Wash units should ideally feature 60–70 cm basins with adjustable neck support. Before purchasing, verify material quality and product compliance with relevant standards, including GB/T 3324, GB 18584, and EN 16139, to promote durability, safety, and reliable daily operation.
