A salon reception is more than a desk, logo wall, and payment point. It is the first operational test of the entire client experience. Research from the Global Wellness Institute’s 2024 Global Wellness Economy Monitor valued the global wellness economy at $6.3 trillion in 2023. That growth raises client expectations for comfort, trust, and personalized service. A reception area must therefore support both emotional reassurance and smooth daily movement.
How to design a functional salon reception area? Start by observing real behavior, not imagined behavior. Track where clients pause, place handbags, complete forms, and wait for appointments. The 2024 Zenoti Beauty and Wellness Benchmark Report highlights retention, rebooking, and operational efficiency as important performance measures. Your reception should make these actions easy. A visible booking screen, discreet checkout zone, comfortable seating, and clear product displays can reduce confusion without creating visual clutter.
Small details matter.
The counter height should support staff posture and private conversations. Lighting should flatter faces but avoid glare on screens. Storage must hide cables, cleaning supplies, and paperwork. Accessibility also requires enough circulation space for different mobility needs. However, a polished design can still fail when staff cannot reach essential tools quickly. That is worth admitting. The best layout may need revision after one busy Saturday. This guide presents ten practical ways to create a reception that feels welcoming, works efficiently, and reflects professional salon standards. Each recommendation connects design decisions with client comfort, staff experience, safety, and measurable business performance.
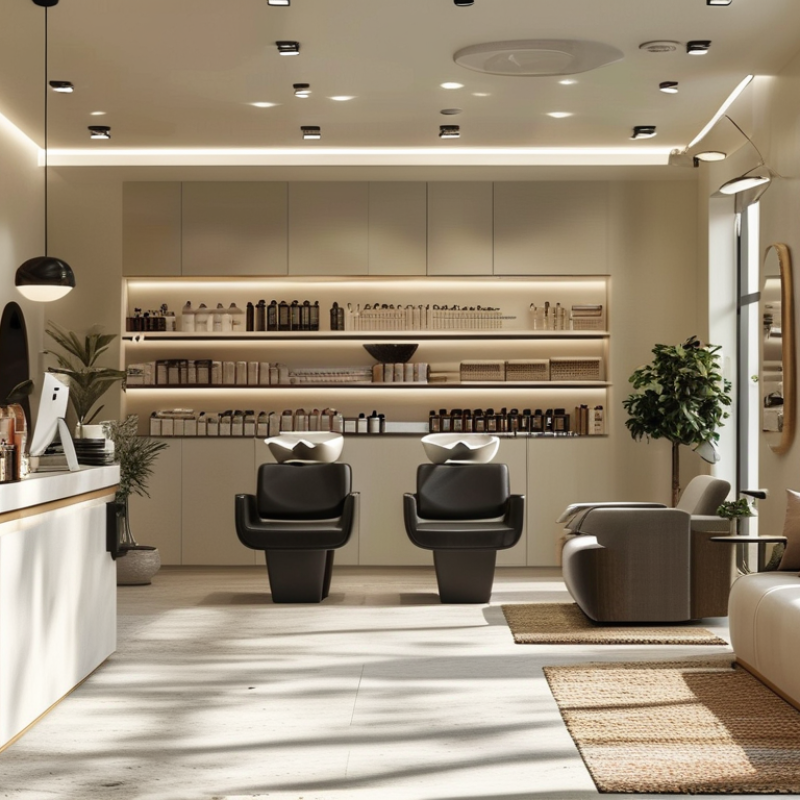
Define the Reception’s Core Functions and Space Requirements
A functional salon reception should begin with its core duties, not decorative features. It welcomes clients, confirms appointments, processes payments, stores records, and guides movement. Each task needs a clear location. The desk should face the entrance, while staff need quick access to booking tools and essential supplies. Clients should not see private documents or crowded work surfaces.
Measure the area before choosing furniture. Allow enough space for one seated receptionist, a computer, payment equipment, and secure storage. Keep a clear path between the entrance, waiting seats, and service areas. A practical layout often needs 900 to 1,200 millimeters of circulation space, depending on local building requirements. Leave room for mobility devices and avoid sharp corners near busy walkways.
Keep it calm.
Lighting should reduce screen glare and make facial expressions easy to read. Place waiting seats where clients can see the desk without blocking the entrance. A small shelf for forms, water, or retail information can prevent repeated staff interruptions. Acoustic materials may also reduce the sharp noise of dryers and conversations.
That matters.
Real salon visits reveal details that floor plans miss. A narrow counter may look elegant but create awkward conversations. A beautiful waiting bench may be uncomfortable after ten minutes. Test the layout with staff, a client, and a delivery trolley. I would also review it after opening, because the first plan is rarely perfect. The reception should support privacy, efficient service, and a welcoming first impression without consuming valuable treatment space.
Plan an Efficient Layout for Guest Flow and Staff Movement
Top 10 Ways to Design a Functional Salon Reception
Plan the reception as a traffic-control point, not a decorative island. The U.S. Bureau of Labor Statistics projects 8% employment growth for barbers, hairstylists, and cosmetologists from 2022 to 2032. More appointments can quickly expose weak circulation. Keep the entrance, check-in desk, waiting seats, and retail display on one clear route. A practical target is a 1.2-meter walkway, subject to local accessibility codes. Guests should see the desk immediately. Staff should reach the service area without crossing the queue.
Separate guest movement from staff movement where possible. Place back-office storage behind or beside the reception desk, not across the waiting area. Use low partitions for visibility, while concealing cables, towels, and cleaning supplies. Doors should not open into the main guest path. Small details matter. A misplaced stool can create a daily bottleneck.
The 2024 Zenoti Salon and Spa Benchmark Report found that loyal clients represented about 42% of customers but generated roughly 80% of revenue. Design the desk for fast rebooking, payment, and personal conversation without blocking arrivals. A narrow counter may look elegant, yet it can force staff sideways during busy periods. I have seen attractive layouts fail for this reason. Test the plan with a rolling cart, two guests, and a staff member carrying supplies. The result may be less polished, but more honest.
Top 10 Ways to Design a Functional Salon Reception
Plan an efficient layout for guest flow and staff movement.
These planning references help keep the reception area accessible, comfortable, and efficient. Measurements are shown in inches and combine commonly used accessibility requirements with practical circulation targets. Always verify final dimensions against local building codes and site conditions.
Choose Practical Furniture, Lighting, and Reception Equipment
A functional salon reception begins with a clear layout.
Keep the reception desk visible from the entrance, but leave enough space for guests to move comfortably. Choose a desk with rounded edges, strong materials, and drawers for forms, keys, and daily supplies. A lower counter section can support wheelchair users and shorter visitors. Comfortable seating matters too. Select chairs with washable upholstery and firm support, then place them away from busy walkways. Add a small table for drinks, appointment cards, or personal items. Storage should stay close, but not look crowded.
Lighting controls the first impression and the staff’s working comfort.
Use soft ambient lighting for a calm atmosphere, brighter task lighting near the desk, and neutral light for accurate skin and hair color. Avoid placing strong light directly behind reception staff. It can create glare on screens and make faces look shadowed. This detail is easy to miss. Use dimmable fixtures when possible. The best setting may change between morning, afternoon, and evening. Test it at different times.
Reception equipment should support quick, reliable service.
Provide a stable computer, secure payment terminal, telephone, receipt printer, and visible appointment tools. Hide cables through a managed channel. Keep chargers within reach. A small waste bin under the desk prevents paper buildup. In practical use, beautiful furniture can still fail when drawers are shallow or screens sit too low. Measure before ordering. Review the setup with staff after one busy week. Their feedback may reveal awkward reaching, poor lighting, or missing storage that drawings never showed.
Create a Welcoming Brand Experience with Clear Service Zones
Top 10 Ways to Design a Functional Salon Reception?
Create a Welcoming Brand Experience with Clear Service Zones
A functional salon reception starts with zones, not decoration. Map the guest journey from entrance to departure. Place a visible welcome point near the door. Keep check-in, waiting, consultation, payment, and retail areas distinct. Guests should know where to stand within seconds. A small bench, warm task lighting, and a clear counter edge create immediate orientation. Avoid crowding the entrance with product displays. It may look productive, but it can slow arrivals.
Use the counter to support conversation, not block it. Provide one lower section for wheelchair users and seated service. Hide cables, printers, and cleaning supplies from view. Acoustic panels or upholstered seating can soften overlapping conversations. Keep a direct route to washrooms and service rooms. Staff need a short, unobstructed path. That detail affects punctuality more than a decorative wall. Choose durable, wipeable surfaces for easier maintenance. Test lighting at morning, afternoon, and evening. Noon lighting may feel harsh later.
Service zones should express the salon’s character through consistent materials, signage, and scent control. Use plain language for prices, appointment policies, and accessibility information. A small queue marker can prevent awkward clustering. Review the layout with staff during a busy shift, not only on opening day. One common flaw is designing for photographs instead of movement. Leave room for bags, strollers, and coats. Then observe where guests hesitate. The best plan may need revision after real use.
Improve Comfort, Accessibility, Safety, and Daily Operations
A functional salon reception begins with the guest’s first few steps. Keep the entrance path wide, uncluttered, and easy to notice. Provide seating with firm support, including one chair with generous clearance. Soft, even lighting reduces eye strain and helps visitors read forms. Control background music, because loud sound quickly increases stress. A lowered section of the reception desk can support wheelchair users and shorter guests. Keep payment devices reachable from either side.
Safety should be visible without making the space feel clinical. Choose flooring that remains stable when wet, and secure every cable beneath the desk. Rounded furniture edges reduce painful accidents in crowded moments. Store scissors, cleaning products, and electrical equipment away from public reach. Maintain a clear route to exits. Staff should see the entrance, waiting area, and service corridor from one position. Local accessibility and fire requirements still need professional review.
Daily operations improve when reception zones have clear purposes. Place appointment tools near the receptionist, while storing forms and supplies within one arm’s reach. A small shelf can prevent bags from blocking walkways. Use a simple cleaning checklist, but review it during busy periods. Paper backup matters when systems fail. It happens. Ask staff where delays begin, then adjust the layout rather than blaming people. I have seen attractive counters create poor working angles, so comfort must include the receptionist’s wrists, posture, and movement. A functional reception should feel calm, adaptable, and safe during the busiest hour.
FAQS
: Treat reception as a traffic-control point, not a decorative island. Guests should see the check-in desk immediately. Keep one clear route from entry to waiting seats.
Aim for about 1.2 meters, subject to local accessibility requirements. Test the path with a stroller, rolling cart, and two guests. Space may disappear quickly.
Place storage behind or beside the desk. Staff should reach service rooms without crossing the guest queue. Keep doors away from the main path.
Provide a visible welcome point, clear counter edge, and simple queue marker. Avoid placing product displays directly in front of the entrance. Guests need orientation within seconds.
Make enough room for rebooking, payment, and conversation. Include a lower counter section for seated guests. A narrow counter may look refined but restrict movement.
Separate check-in, waiting, consultation, payment, and retail zones. Use signs with plain language. Guests should know where to stand without asking.
Use warm task lighting, a small bench, and durable wipeable surfaces. Leave room for coats, bags, and strollers. Decorative displays can wait.
Walk through it during a busy shift. Use a rolling cart, two guests, and a staff member carrying supplies. Test morning, afternoon, and evening lighting. Test it honestly. A perfect plan is unlikely.
Conclusion
How to design a functional salon reception area? Start by defining its main purpose, including welcoming guests, managing appointments, processing payments, answering questions, and supporting smooth staff operations. Measure the available space carefully and create clear zones for check-in, waiting, retail or service information, and staff access. Arrange the reception desk, seating, storage, and equipment to support a natural flow, reduce congestion, and keep guest and staff movement efficient. Practical furniture, comfortable seating, suitable lighting, reliable technology, and organized supplies can improve both appearance and daily performance.
A functional reception should also communicate the salon’s identity through consistent colors, materials, signage, and service information without becoming cluttered. Make the area comfortable and accessible for all visitors, with enough space for movement, clear paths, safe flooring, and well-managed cables. Include thoughtful storage, easy-to-clean surfaces, and simple procedures for appointments, payments, privacy, and cleaning. By balancing guest experience, staff efficiency, safety, and operational needs, the reception becomes an inviting and dependable starting point for every salon visit.

 Sincera Furniture