Why Is the Standard Height for a Reception Desk Important?

Time:2026-09-23 Author:Sophia
0%

What is the standard height for a reception desk? In most commercial interiors, the work surface stands around 28 to 30 inches high. This range supports comfortable seated work, monitor placement, and routine administrative tasks. However, a reception desk is more than a table with a polished front. It shapes the visitor’s first impression and influences how easily staff communicate with guests.

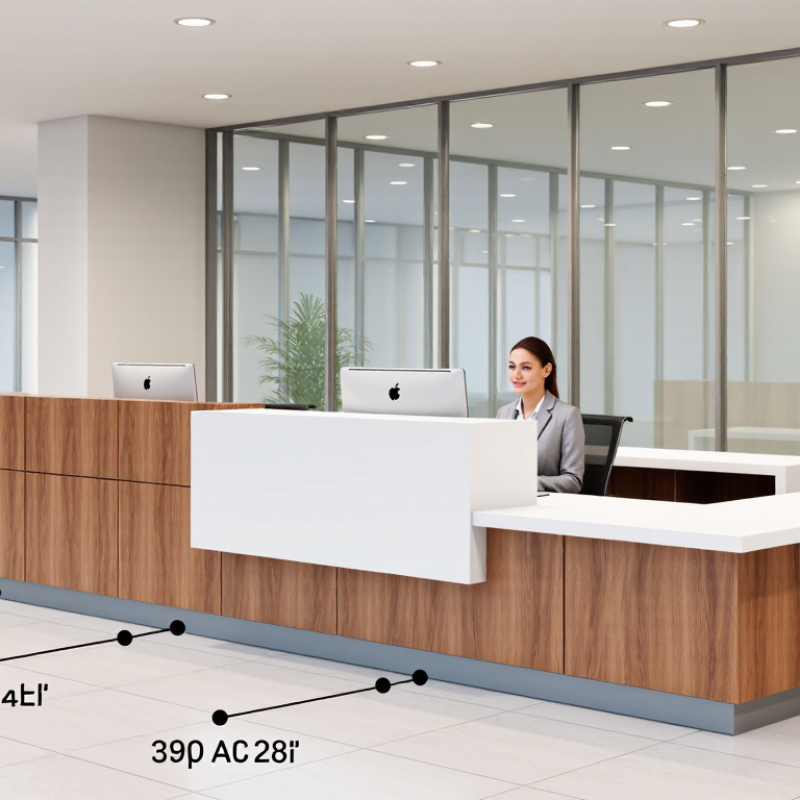
A well-planned reception counter often includes two levels. The staff worktop may sit near 29 inches, while the visitor-facing counter can rise to 42 or 48 inches. This difference creates a clear welcome point without exposing paperwork, cables, or personal equipment. In real projects, designers measure chair height, receptionist posture, computer dimensions, and available floor space before selecting a final height. A beautiful desk can still feel awkward if the keyboard sits too high.

Accessibility also deserves careful attention. At least one lowered section may help wheelchair users, children, older visitors, or anyone who prefers seated communication. Exact requirements can vary by location and building type, so professional designers should check current accessibility guidance and local standards. There is no perfect height for every office. That is the uncomfortable truth. A fixed measurement may look efficient on paper but fail in daily use. This guide examines practical dimensions, ergonomic considerations, visitor comfort, and design decisions that make a reception desk genuinely functional. Small details matter.

Why Is the Standard Height for a Reception Desk Important?

What the Standard Reception Desk Height Means

A standard reception desk height shapes how visitors experience a workplace. It affects eye contact, posture, privacy, and the ease of everyday conversations. A typical work surface is often around 28 to 30 inches high, allowing staff to sit comfortably for long periods. The visitor-facing counter may be higher, commonly near 36 inches, but the exact measurement depends on the building and its users.

What does this standard mean in practice? It creates a familiar visual boundary without making the receptionist feel hidden. A seated employee can write, type, and answer calls without lifting the shoulders. A standing visitor can speak naturally instead of leaning across the counter. An accessible section should also provide a lower surface and enough knee clearance for wheelchair users. Local accessibility requirements must be checked before construction. Measurements alone are not enough.

I once assumed that a taller desk would always offer better privacy. That assumption was too simple. A high counter can block facial expressions and make a small lobby feel distant. A low counter may improve communication but expose documents or screens. Details matter. During site planning, measure the visitor’s approach, chair height, floor level, and screen position. Even a few inches can change comfort. The best height is not simply the most common one; it is the height that supports real movement, clear communication, and respectful access in that specific reception area.

How Desk Height Supports Visitor and Staff Ergonomics

Why Is the Standard Height for a Reception Desk Important?

How Desk Height Supports Visitor and Staff Ergonomics

A reception desk shapes the first physical interaction inside a workplace. A standing counter near 42 inches often supports comfortable eye contact between visitors and seated staff. It also gives visitors a clear surface for forms, identification, or a small parcel. The exact height should reflect the building, furniture, and typical visitor profile.

Staff ergonomics require closer attention. A desk that is too high can raise the shoulders and strain the neck during repeated writing. A desk that is too low may force visitors to bend awkwardly. Seated employees need enough knee clearance, while standing employees need room for their feet and equipment. Adjustable work surfaces can reduce these problems, especially during long reception shifts.

A lower transaction section can support wheelchair users, children, and visitors with limited reach. Its dimensions should be checked against local accessibility guidance and actual circulation space. Measurements matter more than appearance. Tape the proposed height on a temporary panel and test it with staff. Small details matter.

A fixed “standard” height is not perfect. It can ignore body differences, monitor position, and the thickness of the countertop. In practice, comfort often improves when the reception area combines two working levels. Staff should also review the setup after several days, because early impressions can hide shoulder fatigue or wrist pressure.

Accessibility Requirements for Different Users

Why Is the Standard Height for a Reception Desk Important?

Accessibility Requirements for Different Users

A reception desk must serve people who stand, sit, use wheelchairs, or have limited reach. The World Health Organization estimates that 1.3 billion people experience significant disability worldwide. That figure makes accessibility a daily design responsibility, not a special feature.

The 2010 ADA Standards require an accessible sales or service counter to be no higher than 36 inches. They also specify at least 36 inches of counter length and clear floor space measuring 30 by 48 inches. These dimensions allow a wheelchair user to approach, turn, and complete a transaction without awkward stretching. A lower section should remain unobstructed beneath it. Knee clearance matters.

Height is only one part of access. A visitor with low vision may need strong contrast and readable signs. Someone with hearing loss may depend on visible prompts or written instructions. Children and shorter adults can struggle with a tall counter, even without a disability. The U.S. Access Board also emphasizes clear approach routes and usable maneuvering space around service areas.

A compliant desk can still feel unwelcoming. I have seen layouts that meet the height limit but place the accessible section beside storage boxes. That detail undermines the entire design. Designers should test the counter with different users, including seated visitors, before installation. Standards provide a baseline, not a complete answer.

How Height Affects Privacy, Communication, and Service

Why Is the Standard Height for a Reception Desk Important?

Reception desk height shapes privacy, communication, and service quality. A surface that is too low exposes screens, forms, and personal notes. A surface that is too high hides faces and weakens eye contact. Visitors may then speak louder, lean forward, or feel physically separated from staff. These small signals can make a welcome feel less welcoming.

The 2010 ADA Standards require an accessible transaction surface to be no higher than 36 inches. It must also provide at least 36 inches of usable length. This measurement supports wheelchair users and improves face-to-face communication. However, one height cannot suit every visitor or employee. A taller standing counter may help staff manage queues, while a lower section protects access and comfort. The 2024 State of the Global Workplace report recorded only 23% of employees as engaged worldwide. Reception work is different, but the figure reminds us that service depends on human experience, not appearance alone.

Tips: Test the desk with a wheelchair, a seated visitor, and a standing employee. Watch where eyes meet. Check whether visitors can see documents unnecessarily. Leave space for clear speech and discreet questions. A 42-inch counter may look professional, yet it can feel imposing in a quiet clinic. The perfect height does not exist. Measure, observe, and revise.

Why Is the Standard Height for a Reception Desk Important? - How Height Affects Privacy, Communication, and Service

Desk Configuration Typical Height Primary User Position Privacy Effect Communication Effect Service and Accessibility Considerations
Seated reception desk 28–30 in
(71–76 cm)
Receptionist seated; visitor seated or standing Provides limited visual screening. Monitors, documents, and personal work may remain visible from the visitor side. Supports a relaxed, eye-level conversation when both people are seated. A standing visitor may look down toward the work surface. Suitable for longer conversations and paperwork. Knee clearance and adequate legroom should be provided for seated users.
Standard standing reception counter 40–42 in
(102–107 cm)
Receptionist seated or standing; visitor standing Creates moderate visual separation and helps conceal some desk equipment and paperwork. Works well for brief greetings, check-in, directions, and document handoffs while standing. Efficient for high visitor turnover, but prolonged conversations may be less comfortable without a nearby seat or lower counter.
Dual-height reception desk 28–30 in seated section
36 in maximum accessible section
40–42 in standing section
Seated or standing staff; visitors may stand or sit The higher section can screen equipment, while the lower section supports direct and inclusive interaction. Allows eye-level communication with users of different heights, mobility needs, and interaction preferences. Most adaptable option. A service surface intended for wheelchair users should be no higher than 36 in (91.5 cm), subject to applicable local requirements.
High privacy counter 43–48 in
(109–122 cm)
Receptionist seated or standing; visitor standing Provides stronger visual screening for monitors, documents, and back-office activity. May reduce eye contact and make voices harder to hear, especially for shorter visitors or people with hearing difficulties. Useful where privacy is important, but it should be paired with a lower accessible transaction point and clear signage.
Practical planning reference: A dual-height layout usually provides the best balance between privacy, clear communication, efficient service, and inclusive access. Final dimensions should be checked against local accessibility regulations, circulation requirements, equipment size, and the needs of the people using the reception area.

Factors That Guide the Choice of Reception Desk Height

Why Is the Standard Height for a Reception Desk Important?

Factors That Guide the Choice of Reception Desk Height

A reception desk should support clear communication, comfortable posture, and efficient daily work. A common standing counter height is about 42 inches, but this measurement is not universal. Staff height, visitor needs, and the building’s purpose can change the decision.

In practice, seated employees often need a lower work surface near 28 to 30 inches. This allows enough legroom for chairs, keyboards, and paperwork. A raised counter can still protect privacy and create a professional visual boundary. However, an overly high surface may force visitors to stretch or lift their shoulders. That small discomfort can affect the entire welcome experience.

Accessibility also guides the final layout. A lowered section should provide comfortable approach space for wheelchair users and people with limited mobility. Local accessibility standards should be checked before construction. Measure the actual chair, counter edge, and knee clearance. Drawings alone can hide problems.

Workflow matters, too. Reception staff may handle phones, parcels, forms, and computer screens throughout the day. A desk that looks attractive may perform poorly under constant use. Lighting, monitor height, cable placement, and storage should be reviewed together. Small details matter.

There is no perfect number.

A mixed-height design often works better than one fixed level. Still, this solution can increase cost and reduce usable counter space. That trade-off deserves honest discussion. Testing a sample surface with real users may reveal issues that measurements miss. Sometimes, the “standard” height needs a thoughtful adjustment.

FAQS

What is a practical maximum height for an accessible reception counter?

Keep the accessible transaction surface no higher than 36 inches. This supports seated and wheelchair users.

How much counter length should the accessible section provide?

Provide at least 36 inches of usable counter length. The surface should remain clear during service.

What floor space does a wheelchair user need near the desk?

Allow clear floor space of about 30 by 48 inches. This supports approach, turning, and comfortable transactions.

Why is knee clearance important under a reception counter?

Unobstructed space lets a wheelchair user move closer. Storage boxes underneath can make a compliant counter difficult to use.

Does one counter height suit every visitor?

Not always. A taller standing section may help queue management, while a lower section improves access and conversation.

How can counter height affect privacy?

A low surface may expose screens, forms, or personal notes. A high surface can hide faces and make quiet questions harder.

What design details help visitors with limited vision or hearing?

Use strong visual contrast and readable signs. Provide visible instructions when spoken communication may be difficult.

How should a team test a new reception desk?

Test it with wheelchair users, seated visitors, shorter adults, and standing staff. Observe eye contact, reach, speech, and document visibility.

Can a desk meet measurements and still feel unwelcoming?

Yes. A technically compliant desk may still block movement or create distance. Standards are a baseline, not a complete answer.

Conclusion

The question “What is the standard height for a reception desk?” is important because desk height affects how visitors and staff interact throughout the day. A well-planned reception desk should support comfortable sitting or standing, reduce unnecessary reaching and bending, and create an efficient workspace for reception tasks. The appropriate height also depends on whether the desk is designed for seated service, standing interaction, or both.

Accessibility is another key consideration. A reception area should provide a suitable lower section for wheelchair users and people of different heights, while still offering enough privacy for handling documents and conversations. Desk height can influence eye contact, communication, security, and the overall quality of service. When choosing a height, consider staff ergonomics, visitor comfort, counter depth, equipment placement, privacy needs, available space, and the type of service provided. A thoughtful design balances accessibility, functionality, professionalism, and ease of communication.

Sophia

Sophia

Sophia is a dedicated marketing professional with an exceptional depth of knowledge about her company's products and services. With a keen understanding of market trends and customer needs, she crafts insightful blog posts that not only inform but also engage readers, enriching the company’s online......